
Collingwood
Project Description
Collingwood
Location
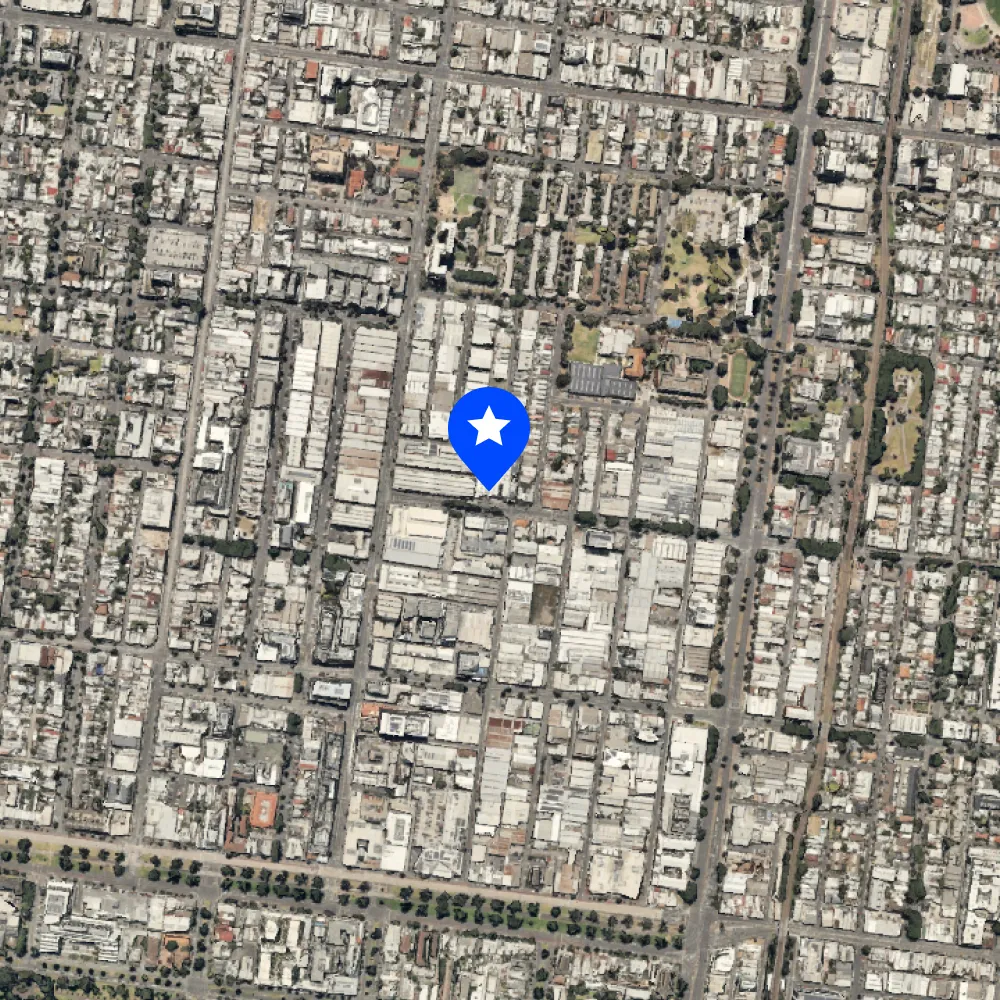
Collingwood is located 3km north of the Melbourne CBD and is one of Melbourne’s oldest suburbs. Originally part of the same suburb as modern Fitzroy, the City of Collingwood was established in 1855, developed early during the Victorian gold rush. In 1994 the City of Collingwood was amalgamated into the City of Yarra LGA, which also encompasses Richmond, Fitzroy, and parts if Carlton North, Fairfield and Alphington. The contemporary suburb covers a small 1.45km2 area of land, divided from the surrounding suburbs by three arterial roads – Hoddle Street, Alexandra Parade and Victoria Parade – with Smith Street providing a liminal barrier with Fitzroy. Its topography is mostly flat, but a prominent slope extends from Hoddle Street up to Smith Street, and along sections of Hoddle Street. The Property is located within the Collingwood commercial precinct, in which the main retail strip is approximately 400 metres west of the Property, providing easy access to tram and bus services, cafes, restaurants and retail amenities. The inner urban setting of Collingwood has become characterised as a hub for creativity and culture, defined by its mix of cafes, galleries and bars. Collingwood has seen population increases since the 2000s with increased construction of housing stock in the sought-after suburb. Due to its rich history, the inner-city suburb is notable for its historical buildings, with many nineteenth century dwellings still in use.
Development
The Project was delivered by an established builder operating across Melbourne since 2014. The project is 100% completed and has five tenancies current leased, representing 45% of the Net Leasable Area (NLA), with a further five vacant tenancies available. Furthermore, several prospective tenants are currently in discussion with the developer, including a yoga studio, a local architecture firm, and a Melbourne based tutoring business. The layout is considered modern, with each space being open plan, large, and with its own amenities. It is considered appeal will be garnered from businesses seeking a permanent place to operate which is both affordable and within reach of the CBD. The façade is floor-to-ceiling glazed glass which allows a lot of natural light to penetrate each office, resulting in a highly desirable asset.
Purpose
To allow time for the developer to lease the building up and refinance into a long-term investment facility.
Exit Strategy
The primary exit will be via refinance to a major bank or non-bank lender into a long-term investment facility.
Image Gallery
Ready to put your money to work?
Real estate-backed investment opportunities, transparent performance history and investment information to help you make informed decisions.